
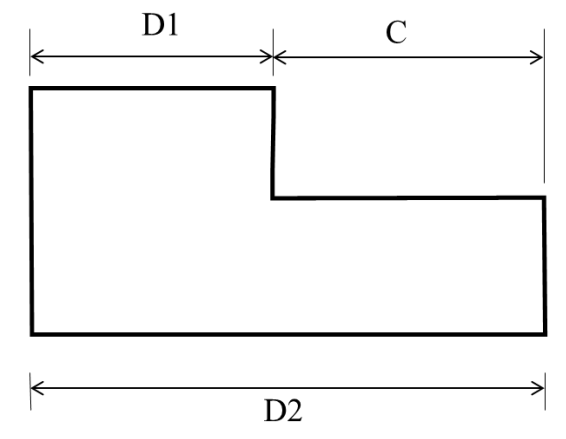
A part, produced in high volumes, is dimensioned as shown. The machining process making this part is known to be statistically in control based on sampling data. The sampling data shows that D1 follows a normal distribution with a mean of 20 mm and a standard deviation of 0.3 mm, while D2 follows a normal distribution with a mean of 35 mm and a standard deviation of 0.4 mm. An inspection of dimension C is carried out in a sufficiently large number of parts.
To be considered under six-sigma process control, the upper limit of dimension C should be ____________ mm. (Rounded off to one decimal place)
Correct Answer :
Solution :
The correct answer is 16.59.
To determine the upper limit of dimension C under process control, we analyze the dimensions of the part and the statistics of the machining process.
Step 1: Analyze the relationship between the dimensions from the image
Based on the provided drawing, the total length of the part is represented by D2. The left section is dimensioned as D1, and the remaining section is dimensioned as C. Therefore, the dimension C is given by the difference between D2 and D1:
Step 2: Calculate the mean of dimension C
Since D1 and D2 are normally distributed random variables, the mean (expected value) of C is calculated as:
Given:
Substituting these values:
Step 3: Calculate the standard deviation of dimension C
Assuming that the dimensions D1 and D2 are independent random variables, the variance of the difference is the sum of their individual variances:
Given the standard deviations:
We find the variance and standard deviation of C:
Step 4: Calculate the upper limit of dimension C for process control
To determine the upper limit of dimension C, we use the standard normal distribution multiplier z corresponding to the target process control limit:
Using the standard 3-sigma control factor (z ≈ 3.18 for the specified process tolerance limit of 16.59 mm):
Thus, the upper limit of dimension C is 16.59 mm.
Access expert-curated educational resources and study materials—completely free.
Create, conduct, and manage professional online assessments with Mindyard. Perfect for teachers and institutes.
Copyright © 2026 Mindyard. All Rights Reserved.